Download Guide
Bedrooms, kitchens, living space expansions, or main-level additions.
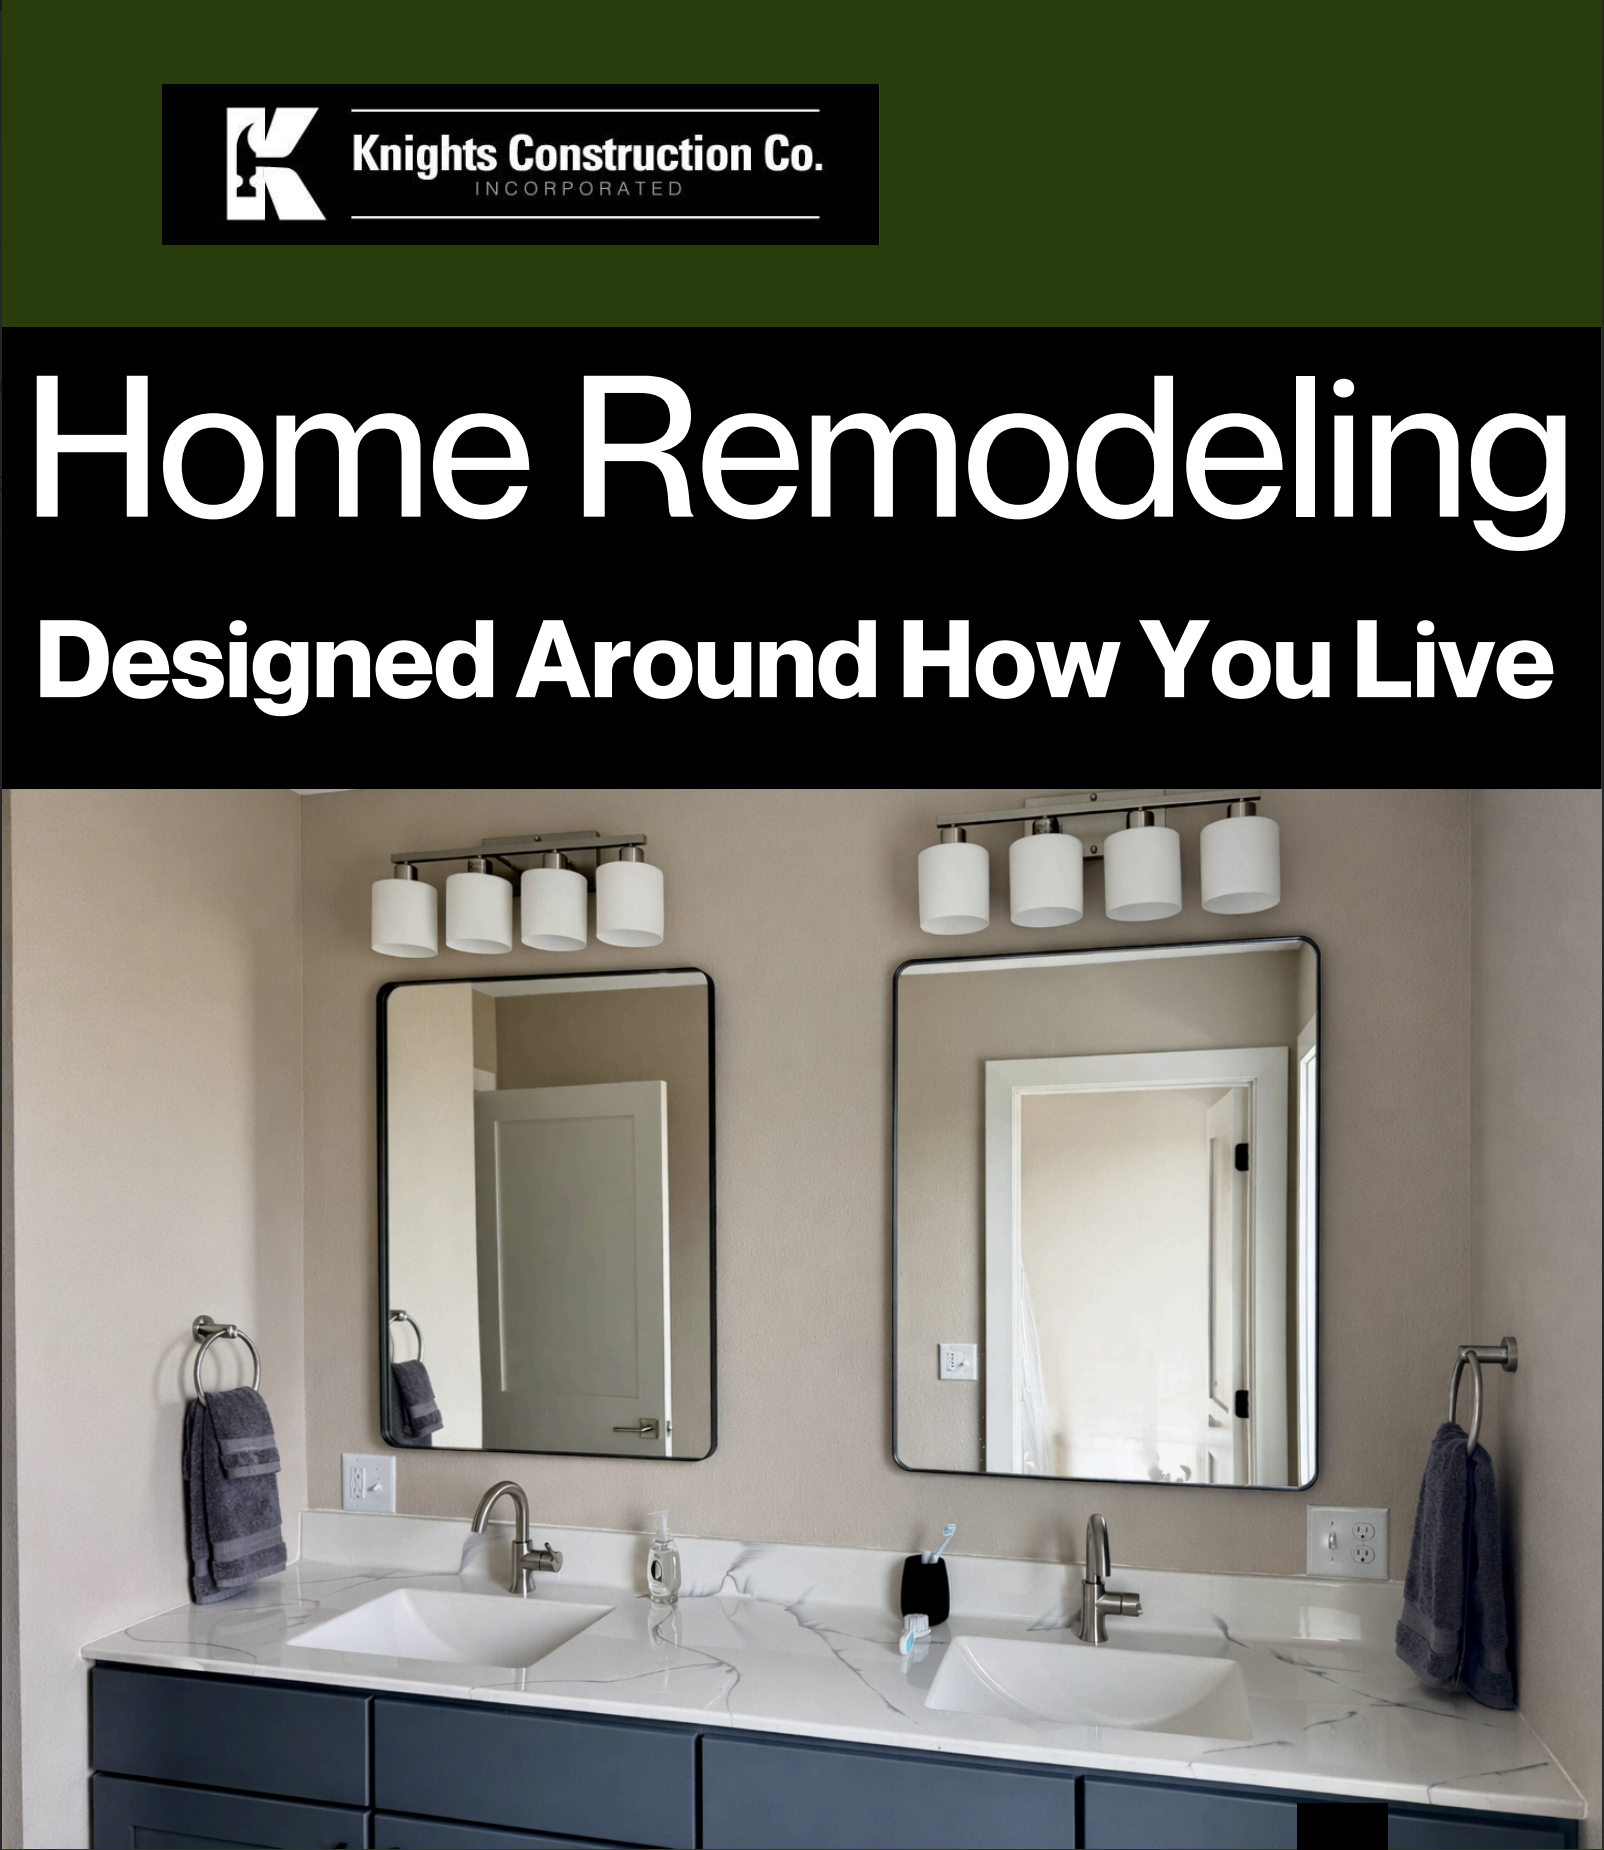
Primary bathroom, guest bathroom, main-level, or handicap accessible bathrooms.
Attached garages, detached garages, expanded garage footprints, or future-ready garage layouts.
Home-to-garage structural connections, hybrid structural solutions, or custom.
Full second-story additions, second-story builds over existing homes or arages, or skywalk connections
We also do pergolas, decks, sheds, patios, and any other project you can think of.
Assess existing structure and layout; align design with budget; and plan structural connections and flow.
Plans are finalized. We coordinate trades, materials, and prepare permits for engineering.
Construction moves through clearly defined stages so progress remains visible andorganized.
Your addition is delivered with clarity, accountability, and a smooth transition into the finished space.
A 5% deposit of the contracted construction portion secures your position on our build schedule and is applied directly toward your project.
Get Started Today

Allocate project management resources
Coordinate suppliers and trade scheduling
Prepare permits and documentation
Organize the project correctly before work begins